
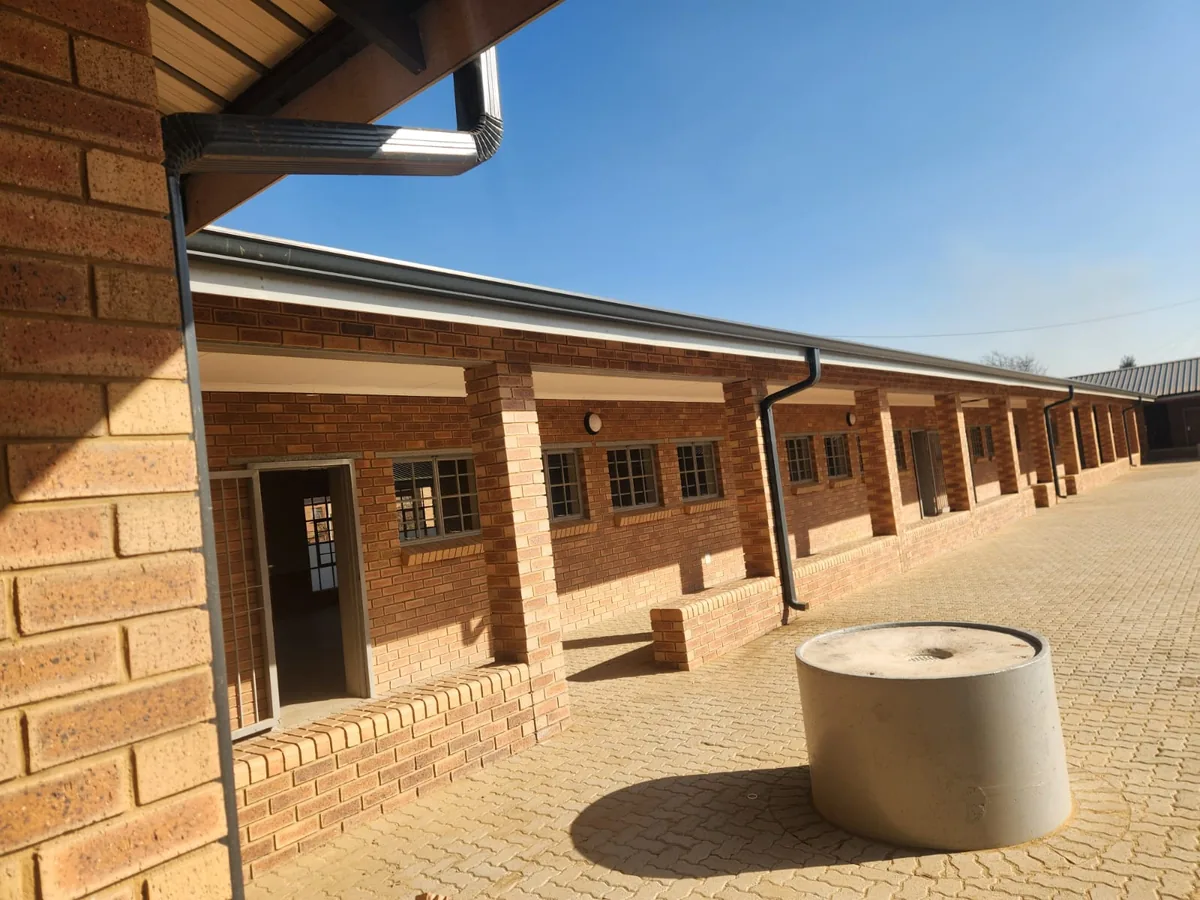
MFA Property Developers was appointed to design and construct a significant campus extension for a well-established private school in Boksburg — adding new classroom blocks, a new administration wing and additional parking to support a growing student population.
Project Background
The school had outgrown its existing facilities and needed a structured expansion without disrupting its academic calendar. Phased construction was critical — classrooms needed to remain operational throughout the build, and noise and access had to be carefully managed around school hours.
MFA was brought in at the design development stage, working alongside the school's board and their appointed architect to finalise a building programme that could be delivered in two construction phases.
Scope of Work
The project comprised three main elements delivered over two phases:
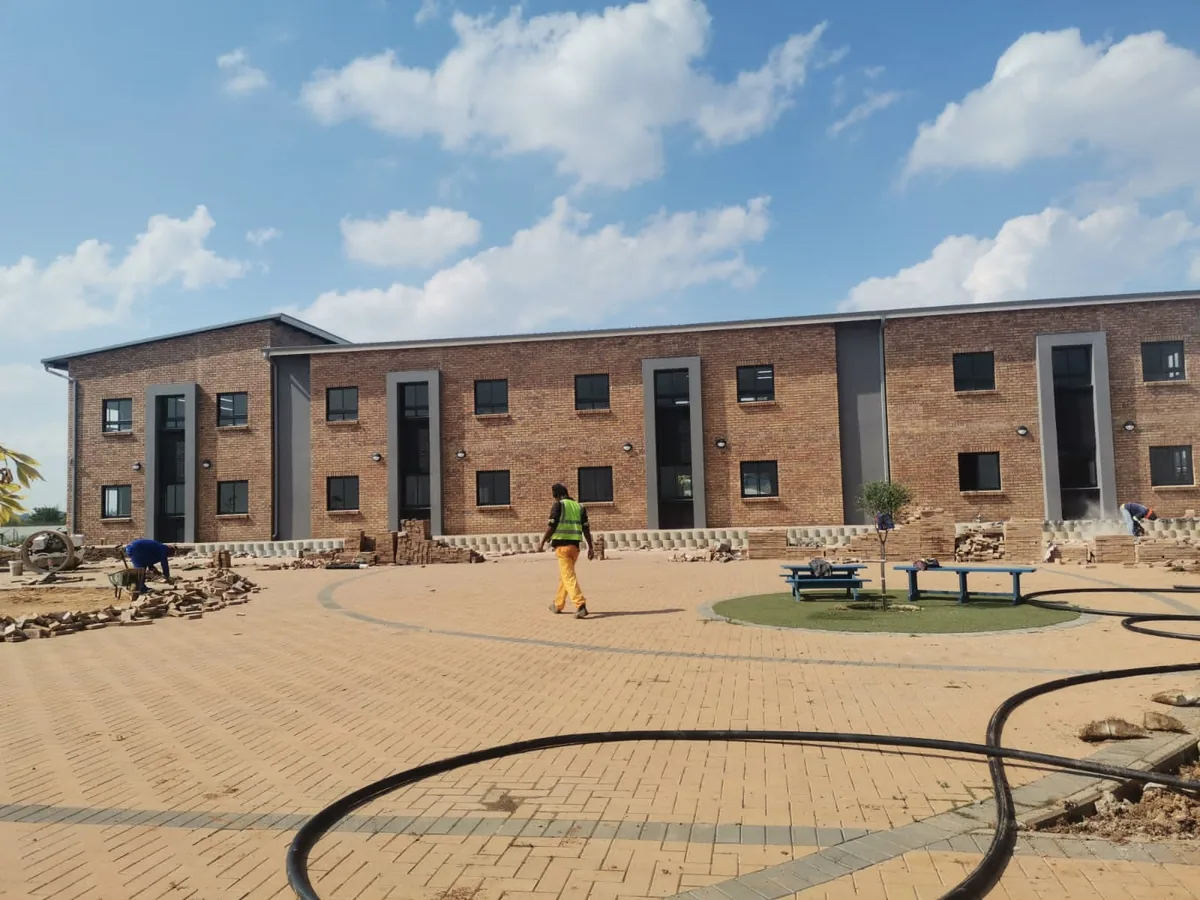
- Phase 1: Six new double-volume classrooms with acoustic ceilings, built-in whiteboard and projection infrastructure, and natural lighting optimised through roof monitors.
- Phase 1: New ablution block adjacent to the new classroom wing — fully tiled, separate male, female and staff facilities.
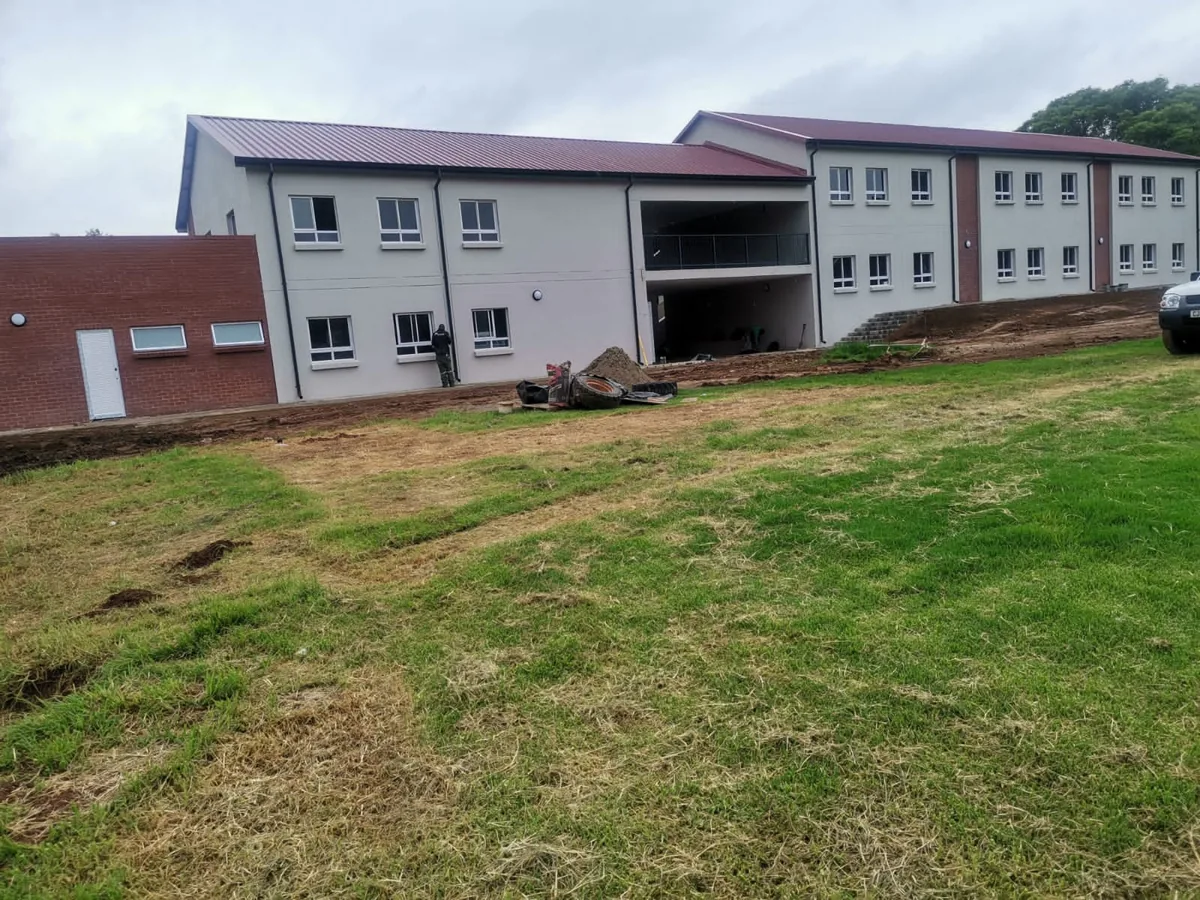
- Phase 2: New two-storey administration block housing the school's reception, principal suite, staff workroom, archive storage and a meeting room.
- Phase 2: Resurfaced and expanded parking area with stormwater management and painted bay markings for 45 additional vehicles.
Construction Approach
Given the active school environment, the project required a Construction Management Plan (CMP) approved by the school governing body before work began. Key constraints included:
- No construction activity during assembly periods, examinations or school hours on exam days.
- Hoardings and temporary fencing to separate the construction zone from learner areas at all times.
- Daily site clean-up before 07:30 to maintain a safe environment for learners arriving on site.
- All deliveries scheduled between 06:00 and 07:00 or after 14:30 to avoid disrupting arrival and dismissal.
Materials & Specification
The new buildings were constructed to match the existing campus aesthetic — face brick external walls with plaster bands, IBR roofing with insulation, aluminium windows and frameless internal glazing to the administration block to maximise natural light.
All concrete work was supervised by MFA's structural team with cube testing at specified intervals. Slab thicknesses and reinforcing were designed by the structural engineer of record and MFA's site supervisor verified every pour before stripping.
Outcome
Both phases were handed over on programme and within the agreed contract sum. The school was able to enrol an additional 180 learners in the new facilities for the start of the 2024 academic year. The client has since approached MFA to plan a third phase — a new science and technology centre — scheduled to begin in 2025.
"MFA managed our expansion project with real professionalism. Their team understood that they were working in a school — they were respectful of our environment, communicated clearly and delivered exactly what they promised. We'd recommend them without hesitation."